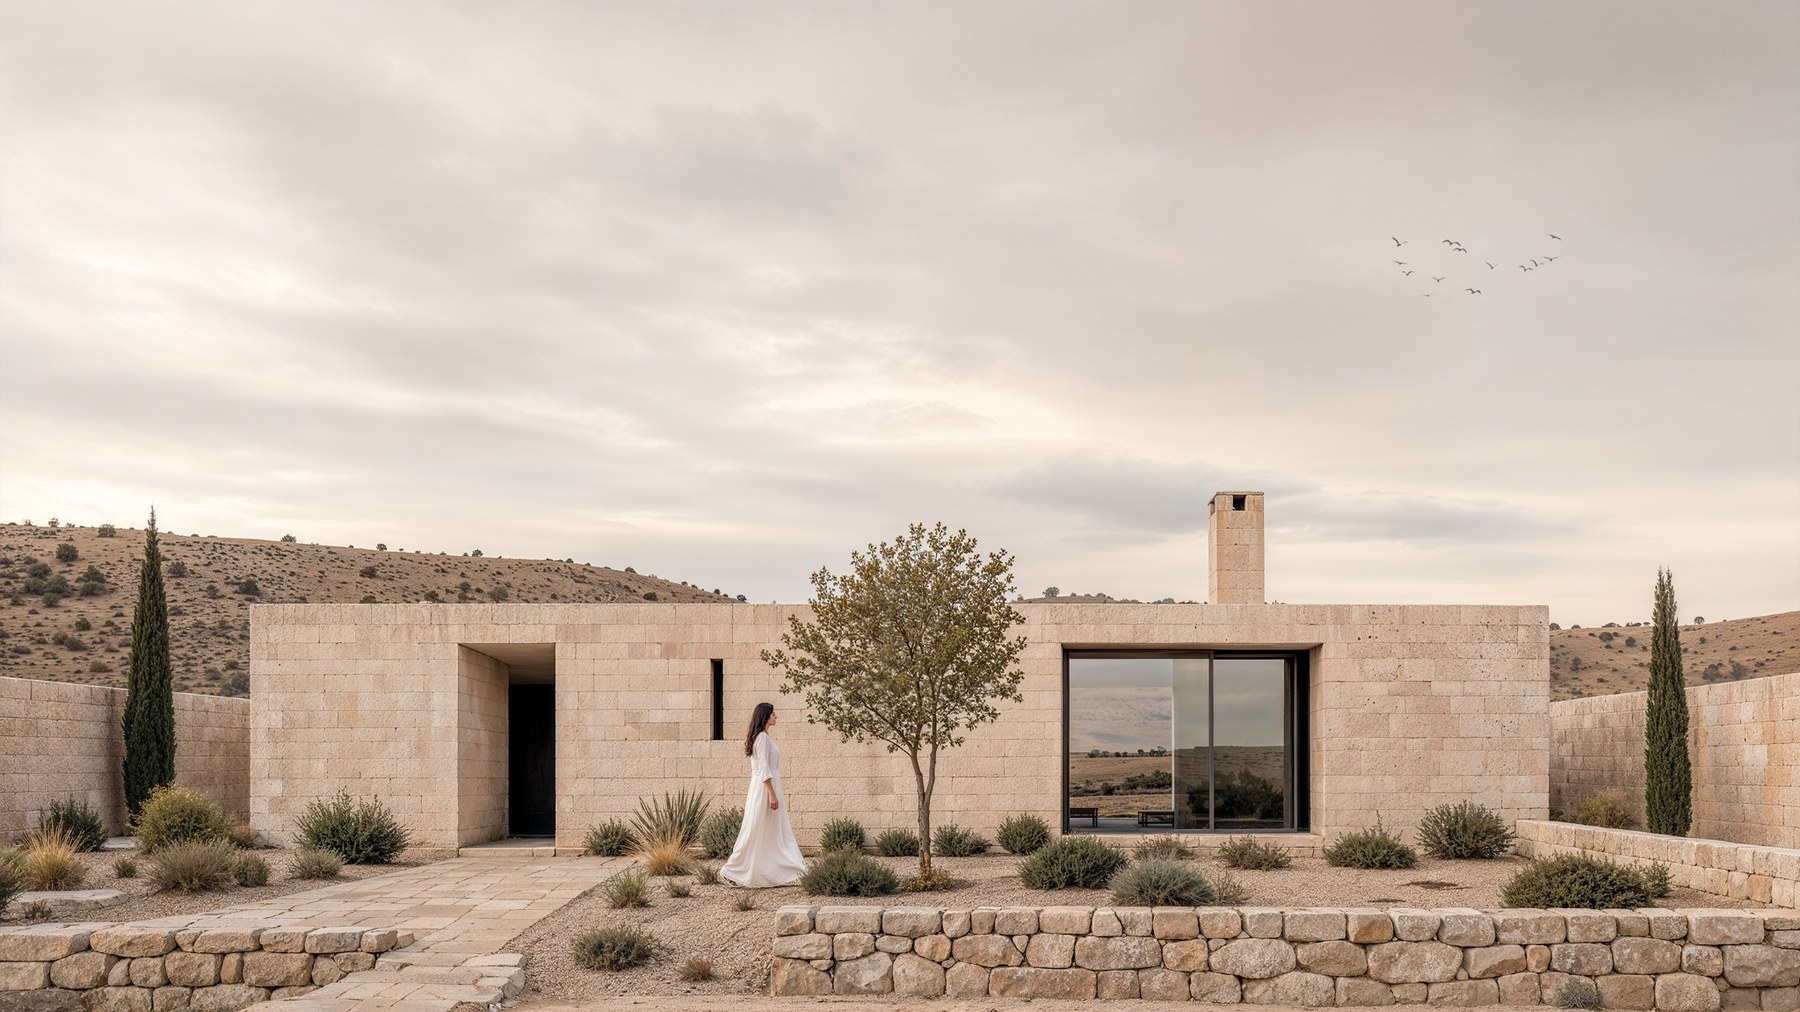
Alaca House
ALACA
Before the house, there is the landscape of Alaca. Long fields, low hills and an open sky continuing for kilometres. Villages sit within this expanse as small, compact settlements. The first decision for the house came from here: a single-storey building, close to the ground, able to merge from a distance with the scale of the surrounding settlement.
The existing slope was followed as the house settled into the site. Instead of a formal and dense landscape, the garden takes shape around the shrubs, grasses and occasional trees already found in the steppe. Stone terraces connect the rooms to the garden, becoming seating in some places and courtyard walls in others.
ALACAHÖYÜK
Nearby Alacahöyük is a strong source for understanding how stone has been used in this region. Thick walls, narrow passages, sheltered courtyards and small openings between structures are among the settlement's defining features.
The project does not take a specific building or form from Alacahöyük. The first sketches instead studied these spatial relationships: how a wall defines an entrance, how rooms gather around a courtyard and how open spaces become part of the house's daily life.
SKETCHES
Plan studies began with the position of the courtyard. Once the courtyard was placed at the centre, a natural distribution emerged between the living room, kitchen and bedrooms. Shared spaces gather on the more active side of the courtyard, while bedrooms occupy the more sheltered part of the house.
Rather than opening directly into the house, the entrance is approached through a short stone passage. Openings in the façade also change according to the use of each room. There is a broad glazed surface in the living room, and smaller windows in the bathroom and circulation areas.
THE HOUSE IN THE LANDSCAPE
The illustration was prepared to understand the overall presence of the house within the steppe. Single-storey stone volumes, courtyard walls and the chimney meet along the same horizontal line. Although the different parts read from outside as one large mass, the plan divides them through courtyards, terraces and passages.
The weight of the stone walls is balanced by broad glazed openings and timber eaves. Using only a small number of materials establishes a consistent language across the whole building.
MATERIALS
The material palette was developed from the region's stone buildings and the colours of the surrounding soil. The principal material is a light-toned stone with a distinct texture, accompanied by natural timber, dark metal and lime-toned surfaces.
Timber is used for ceiling beams, kitchen cabinetry and built-in furniture. Dark metal appears in window frames, fittings and smaller details. Because the palette is limited, the relationship between stone and timber that begins outside continues through every room.
HOUSE AND COURTYARD
The single-storey house is arranged around the courtyard. The living room, kitchen and dining area all open onto it. These spaces can be used as separate rooms during the day, or become one larger living area with the courtyard when the doors are open.
A timber canopy covers part of the courtyard, creating shade for the dining table and seating area. The open part retains views of the sky and surrounding hills. Because the courtyard sits at the centre of the house, it is encountered again throughout the day when moving between rooms.
INTERIORS
The living room has a fireplace on one side and a broad glazed surface opening to the land on the other. The seating is arranged in response to both. The kitchen looks towards the courtyard as well as the steppe, keeping a connection with the outdoors while meals are prepared.
The bedroom is located on a quieter façade and opens onto its own terrace. In the bathroom, the same stone is used at a smaller scale and with a smoother finish. Timber and dark metal details continue here as well.
Alaca House is a country house designed for use throughout all four seasons, with its courtyard and garden part of daily life. Its plan is compact, its materials familiar, and its rooms directly connected to the landscape and open air.